
Designing a custom home means translating a lifestyle into plans, volumes, and technical choices. Every decision made during the initial sketches, from the orientation of the rooms to the choice of materials, shapes daily comfort for decades. Understanding the principles that guide architects at this stage helps avoid costly trade-offs during construction.
Bioclimatic design: orienting the house before drawing the plans
Before choosing an architectural style or a facade color, architects start by analyzing the land and its environment. The orientation of the building in relation to the sun determines both the heating needs in winter and the summer comfort without air conditioning.
The RE2020 now assesses the summer comfort of new constructions. Passive solutions, such as fixed solar protections, cross-ventilated housing, or the integration of patios, reduce overheating much more sustainably than an air conditioning system added later. The Art’chipel building in Marseille, designed without air conditioning, does not exceed 29 °C in the height of summer according to an article from Les Échos in September 2026.
This reasoning applies to individual homes: a south-facing bay window without a roof overhang turns a living room into a greenhouse as early as June. An architect incorporates these constraints from the first sketch, considering orientation, prevailing winds, and existing vegetation. The projects published on the house page of SIA Architecture illustrate this approach where the land dictates the shape of the building.
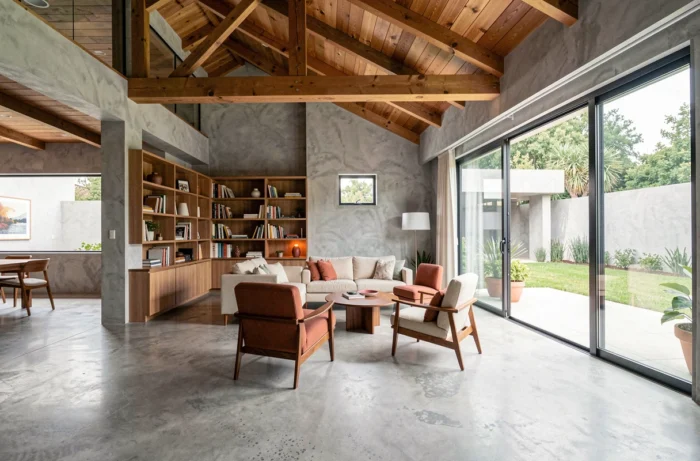
Carbon impact of building materials: a now regulatory criterion
The choice between brick, concrete, wood, or stone is no longer solely aesthetic or budgetary. The RE2020 requires calculating the carbon footprint of building products over their life cycle, from construction to demolition.
For individual homes, carbon thresholds are tightening in stages. The average threshold applicable in 2025 is lower than that of the 2022-2024 period, and a new stage is planned for 2028. In practice, this means that some material assemblies that complied with regulations three years ago no longer meet them today.
Balancing carbon performance and construction constraints
Solid wood or low-carbon concrete offer favorable balances, but their local availability and the expertise of industry companies influence the final cost. An architect does not recommend a material solely for its carbon footprint: they check the supply chain, compatibility with the soil, and consistency with the overall architectural project.
This technical arbitration explains why two houses of identical size, on neighboring plots, can have very different construction envelopes.
Heating and hot water: choices to lock in from the sketch stage
Waiting until the end of the structural work to choose a heating system is a common mistake. The architecture of a high-performance house incorporates the heating mode from the design stage, as it determines the thickness of the walls, the routing of ducts, and sometimes even the shape of the roof.
- The air-to-water heat pump remains the dominant system in new builds, but it requires an outdoor location for the unit and specific acoustic insulation if the house is semi-detached or close to neighbors.
- Natural gas heating in new homes is subject to increasing restrictions, and the emission thresholds of the RE2020 make its installation increasingly difficult to justify.
- Hybrid systems (heat pump coupled with a backup) require a technical room sized in advance, which alters the distribution of rooms on the ground floor.
The heating system is chosen at the planning stage, not at the finishing stage. An architect sizes the networks and technical spaces simultaneously with the living volumes.
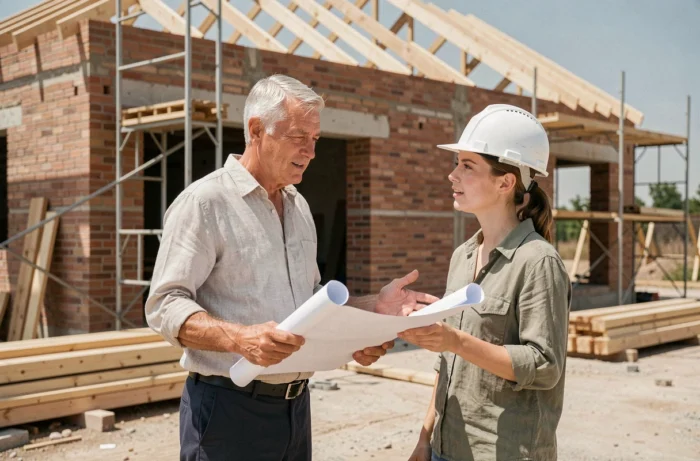
Interior plans and circulation: what distinguishes an architect’s project
Online competitors often offer catalogs of models that can be customized slightly. An architect’s work, on the other hand, starts from the lifestyle of the inhabitants to design the interior circulation.
Prioritizing spaces according to actual use
A couple working from home has different needs than a family with three young children. The architect identifies quiet areas, passage zones, and shared spaces, then organizes the plan so that each room fulfills its function without acoustic compromise.
The width of a corridor, the position of a door, or the ceiling height of an office are not details: they are parameters that differentiate a pleasant home from a merely acceptable one. A well-thought-out plan also reduces the total area needed, which decreases the construction cost per square meter.
Anticipating changes in the household
A good house project anticipates the possibility of transforming a room without altering the structure. Non-load-bearing partitions placed strategically, electrical pre-wiring in the attic, and a slab sized for a lateral extension: these provisions cost little at construction and avoid heavy work ten years later.
Designing a house is not just about assembling trends spotted on social media. It is a sequence of technical decisions, each constrained by the previous one: the land guides the building, the building determines the materials, and the materials condition the equipment. Working with an architect means having someone who understands these interdependencies and translates them into a coherent project, from the first line to the completion of the construction site.